29 September 2026
Space Nova New Launch: Steps to Secure a Unit at 21 New Industrial Road
Presented by @laisweeliannwa
When you are buying industrial strata in Singapore, the “fun” part is usually the viewing day. The real work happens right before it, when you are trying to line up availability, floor choices, and unit practicality against the paperwork that comes later. Space Nova is a freehold B1 (clean) industrial development at 21 New Industrial Road, Singapore 536208, developed by JVA NIR Pte Ltd. The project has 47 strata units across 7 storeys, with expected completion and TOP around 2028 to 2029 depending on the referenced materials. Unit sizes published in listings run roughly from about 1,625 sqft to 2,917 sqft, so you are not just picking a number on a price list, you are selecting a workable footprint.
If you want to secure a unit when the launch phase is active, treat it like a process, not a decision made in one afternoon. Below is how I would approach it if my goal is to lock in the right Space Nova unit at the address, without getting squeezed by late-stage availability.
Start with the non-negotiables: what kind of industrial space you are actually buying
Space Nova is described as freehold B1 (clean) industrial space, and it is the type of product that typically attracts buyers who care about operational usability and tenancy flexibility. The B1 “clean” framing matters because it influences how the space is positioned for certain industrial uses, and it also affects how cautious you should be about planning for your long-term use and tenant profile.
Before you look at anything that looks like a “deal,” confirm you are aligned on three practical points that tend to make or break industrial purchases:
First, the unit size range and how it maps to your intended layout. With Space Nova published sizes running from about 1,625 sqft to 2,917 sqft, you can end up in very different working styles. A smaller unit can be efficient, but it may force tighter storage and more frequent movement. A larger unit may offer better flow for loading, shelving, and internal staging, but your carrying costs rise with size.
Second, the floor you choose, because industrial sites often behave differently at different levels. Official floor plan descriptions for Space Nova indicate that lower floors include ramp-up and loading and unloading access, while Level 4 includes a communal sky terrace. Even if your intended use does not require a terrace, the floor positioning still affects how you think about access patterns and what surrounds your unit.
Third, your ability to access the site and move goods in and out, day after day. The Space Nova site plan details more than just “where units sit.” It includes ground floor operational elements like drop-off, passenger and service lifts, loading and unloading bays, vehicular ingress and egress, bicycle parking, EV charging lots, letterbox and bin centre, plus facilities such as an MCST office and electrical substations. Those site plan items are not marketing fluff, they are the context that determines how smoothly a tenant can operate.
Verify the baseline facts using the official materials (then stop guessing)
People often say they “checked everything,” but in practice they might have looked only at one page or one photo. With Space Nova, the official site and official e-brochure are the fastest way to anchor your understanding, especially if you plan to ask informed questions later.
You will typically want to review, at minimum, the materials that cover:
- Space Nova project details and the developer identity (JVA NIR Pte Ltd)
- Space Nova floor plans, including the notes about access and Level 4’s communal sky terrace
- Space Nova site plan, especially ground floor operational areas like loading and unloading bays, lifts, and vehicular flow
- Space Nova official e-brochure content, which is described as covering floor plans, unit strata areas, the distribution chart, technical specifications, facilities, and connectivity information
If you are comparing units across floors, the brochure and floor plan pages help you avoid the common mistake of relying on size alone. Two units with similar sqft can still feel very different because of internal shape, access positioning, and proximity to operational spaces.
Use availability data early, not after you have “fallen in love” with a unit
In new launch industrial strata, the unit you want can quietly become unavailable while you are still weighing whether the price is “acceptable.” Space Nova’s official site includes a balance-units chart, and the availability is described as changing frequently, with remaining units shown by floor and type.
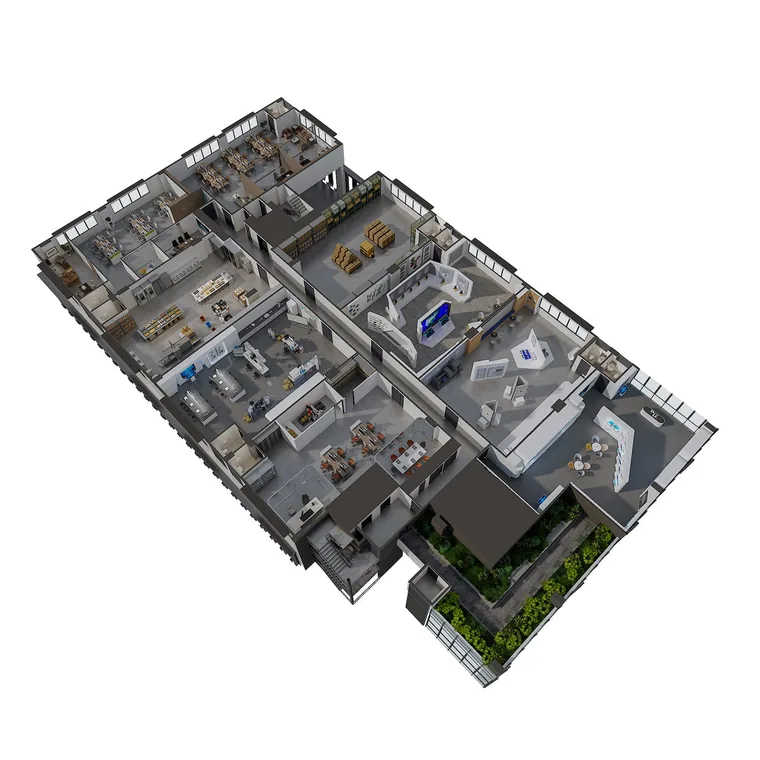
This is where you should adopt a disciplined approach: shortlist units you could realistically buy, then check the balance-units chart to see what still exists in your target range. If a unit disappears from the chart, you do not keep negotiating with an idea. You pivot quickly.
A practical way to do this is to work with two tiers of preference. Your first tier is the unit you would pick if it were still available tomorrow. Your second tier is the next best alternative, chosen with the same reasoning, but with one less “nice-to-have.” This approach matters because industrial buying can be timing-sensitive, and decision delays cost you access.
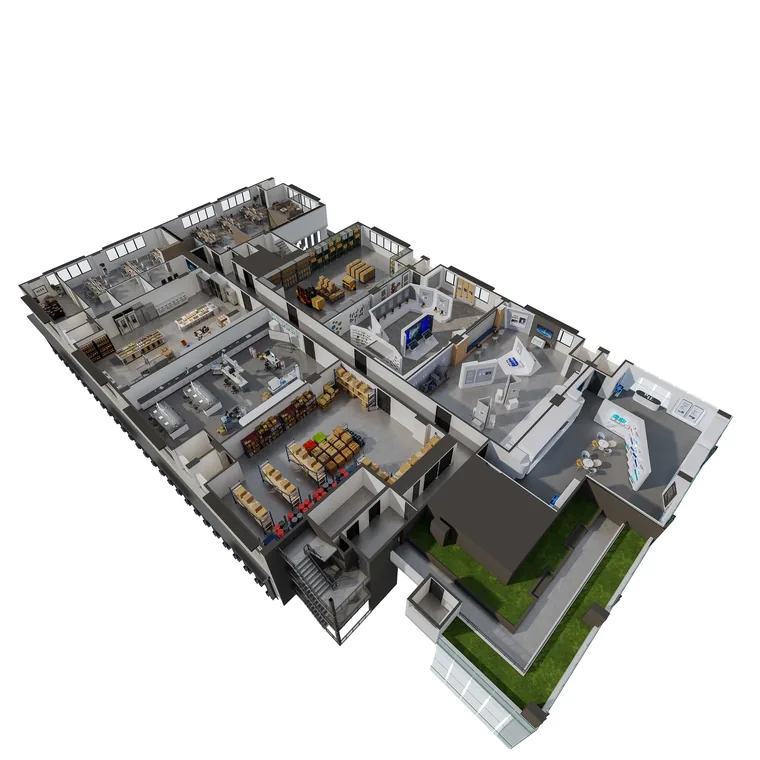
Understand pricing mechanics before you commit
Pricing is where many buyers feel the squeeze, not because the numbers are impossible, but because they are not comparing the same thing. For Space Nova, official pricing pages and third-party listings indicate indicative starting prices in the low-$2 million range, with PSFs roughly in the mid-$1,000s to low-$2,000s, varying by unit and floor.
I would treat that as a directional band rather than a promise of where every unit will land. Your real question is not only “what is the starting price,” it is:
- How the PSF shifts between floors and unit types
- Whether the unit you like is priced more aggressively because of access or functional positioning
- Whether your preferred unit size aligns with the price band you are comfortable carrying to completion
You can also use the Space Nova pricing page as a working document while you shortlist. If you wait until after you decide on a unit to look at indicative pricing, you often find out too late that you have selected something that is simply outside your intended range.
Read floor plans like a buyer, not like a brochure viewer
A common regret I have seen in industrial purchases is selecting a unit based on “what looks right” without interrogating how goods move. Space Nova’s official floor plan information provides a clue on how to approach this. The project notes that lower floors include ramp-up and loading and unloading access, and Level 4 includes a communal sky terrace.
So when you look at Space Nova floor plans, try to mentally simulate day-to-day use. Where does loading and unloading likely occur relative to the unit? How might ramp-up access change your convenience for receiving goods and staging? If you are not planning to use the sky terrace, does the Level 4 placement still offer advantages in internal layout or accessibility compared to lower levels?
Also pay attention to the fact that the project is a 7-storey structure with 47 strata units. Even when unit sizes are published, the way strata units stack can affect internal expectations like ceiling clearance assumptions, circulation patterns, and adjacency to shared facilities. The official floor plan pages and the e-brochure are your best tools to avoid making assumptions that later become expensive.
Inspect the site plan to understand operations, not just scenery
The Space Nova site plan page lists several operational and infrastructure elements at the ground level, including drop-off, passenger and service lifts, bicycle parking, EV charging lots, loading and unloading bays, and vehicular ingress and egress. It also includes bin centre, letterbox, MCST office, and electrical substations.
That information can help you ask better questions during viewing. For example, you might ask:
- How the loading and unloading bays are scheduled or managed for strata occupants
- Whether your tenant workflow depends more on service lifts or passenger lifts
- How vehicular ingress and egress affects time-to-move for deliveries
- Whether EV charging lots are relevant to your tenant base, since the site plan indicates EV provisions
Even if you are not leasing immediately, these considerations influence long-term tenant attraction and operational hassle. Industrial space that is easy to move goods in and out of tends to stay relevant longer.
Steps to secure a unit at 21 New Industrial Road
If your goal is to actually secure a Space Nova unit during the new launch period, here is a workable sequence that reduces churn and last-minute surprises.
- Review Space Nova official site sections and e-brochure materials to confirm project details, floor plan notes, and site plan operational elements
- Shortlist units by floor preference and size range within the published about 1,625 sqft to 2,917 sqft band, then cross-check Space Nova floor plans for how access is described
- Check the Space Nova balance-units chart early and often, because availability changes frequently and remaining units are shown by floor and type
- Compare indicative pricing from the Space Nova pricing page and listings, using the low-$2 million starting range and mid-$1,000s to low-$2,000s PSF band as a sanity check, then pressure-test with your unit shortlist
- Book a Space Nova book viewing appointment and use the viewing to verify fit for your intended use, guided by what you saw in the official floor plans and site plan
Notice that the viewing is placed after you have done the research. That ordering helps you ask more pointed questions, and it reduces the chance you buy a unit because it looks good in a sales gallery moment.
Use the video and sales gallery, but treat them as confirmation, not discovery
Space Nova’s official site includes a video tour and gallery content. This is useful for speed, especially when you want to understand how the development “reads” visually and how common areas appear. Still, you should treat these materials as confirmation of what you space-nova.com.sg already inferred from the official e-brochure, floor plan pages, and site plan.
When you go to view, focus on what the marketing content cannot fully convey: the practical sense of access, the spacing around loading zones, and how a unit’s layout feels when you stand in it. If you are making a decision that involves a multi-million-dollar commitment, you will want the viewing to settle details you cannot get from a screenshot.
Keep one eye on completion timeline and your buyer profile
Space Nova’s expected completion/TOP is around 2028 to 2029 depending on the referenced page. The timeline itself is not just a date to remember, it shapes how you think about planning horizons, financing schedules, and the risk you can tolerate.
For many buyers, the trade-off in projects like this is straightforward: you are buying a freehold asset with B1 (clean) industrial positioning, but you are doing it ahead of completion. So you need to be comfortable with waiting, and you need to align your assumptions with what is published.
This is also where your buyer profile matters. If you are buying for longer-term hold, your decision can tolerate longer timelines. If you are buying for nearer-term operational needs, you will want to be more methodical about how soon you can actually use the space, what your interim plan is, and how your tenant timeline might be affected by completion.
Don’t rely on nearby industrial transactions for Space Nova pricing outcomes
It is tempting to search for recent transactions in New Industrial Road and use them as a quick benchmark. However, the transaction search results that appear in third-party discovery pages may reflect nearby industrial properties generally and not necessarily Space Nova specifically.
If you use transaction data at all, treat it as contextual, not as a direct substitute for Space Nova’s own pricing and unit availability. For Space Nova, the more defensible pricing guidance comes from the Space Nova pricing page and how it ties into the units shown on the balance-units chart.
Questions to ask during your Space Nova viewing (that actually matter)
A viewing can either be a formality or a decision tool. The difference is whether you come in with questions that connect to the official details you already reviewed.
Here are a few high-value questions to prepare, based on what the official materials emphasize:
If you are sensitive to access and workflow, ask about how ramp-up and loading and unloading access is expected to work for lower-floor units, and how that compares to the experience at higher levels. If you are considering Level 4, ask how the communal sky terrace area affects your day-to-day usage, whether it is purely shared space or if it changes how occupants use the level.
If your tenant base may use cars, ask how the site plan’s vehicular ingress and egress might affect peak deliveries. If EV usage matters for your tenant demographic, ask about the EV charging lots indicated on the site plan. If you run operations, ask how lifts are intended to be used, especially service lifts versus passenger lifts, since the site plan lists both.
How to choose between two similar units without regretting it later
When you narrow your options, you will often face a familiar dilemma: two units look “close enough,” but you can feel the decision becoming emotional. A safer method is to decide based on one or two operational differentiators.
For Space Nova, those differentiators typically connect to floor level and access description. Lower floors are noted to include ramp-up and loading and unloading access, which can be meaningful if your use depends on frequent deliveries or smoother goods flow. Level 4’s communal sky terrace is another differentiator, even if you do not plan to sit out there, because it signals a different floor experience.
Size also plays into this. With published unit sizes ranging roughly from 1,625 sqft to 2,917 sqft, you will likely find that a modest size increase gives you much better storage and staging, but it also increases your outlay. Decide early what trade-off you can live with: more space with higher cost, or tighter space with lower cost but more operational constraints.
Where to look on the official site when you are ready to move fast
When you are genuinely ready to secure a unit, you should reduce browsing and keep your attention on the official pages that help you decide and act.
The Space Nova official site is built around the content you need to make a decision quickly: video and gallery for orientation, project details for baseline accuracy, floor plans for unit selection logic, site plan for operations context, pricing for indicative ranges, balance-units chart for availability, and a page for booking viewing appointments.
If you also care about the official Space Nova brochure, use it as your final sanity check. The e-brochure is described as covering floor plans, unit strata areas, distribution chart, technical specifications, facilities, and connectivity information. That is exactly the kind of material you want to align with before you step into a contractual discussion.
Securing a unit at Space Nova is less about reacting to a single price or a single floor, and more about managing timing, verifying official details, and matching your intended use to the way access and operations are described across floors. Once you treat the balance-units chart, floor plans, and site plan as a connected system, the decision becomes clearer. You stop guessing, you stop second-guessing, and you show up to view with a shortlist that is ready to convert.